Gallery
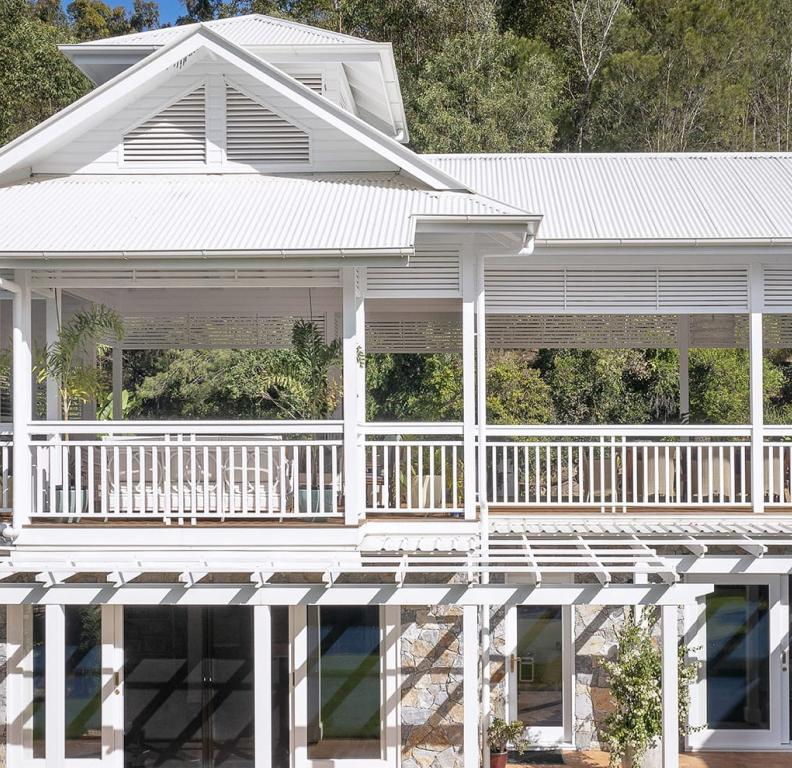
Period Timber Verandah Gallery
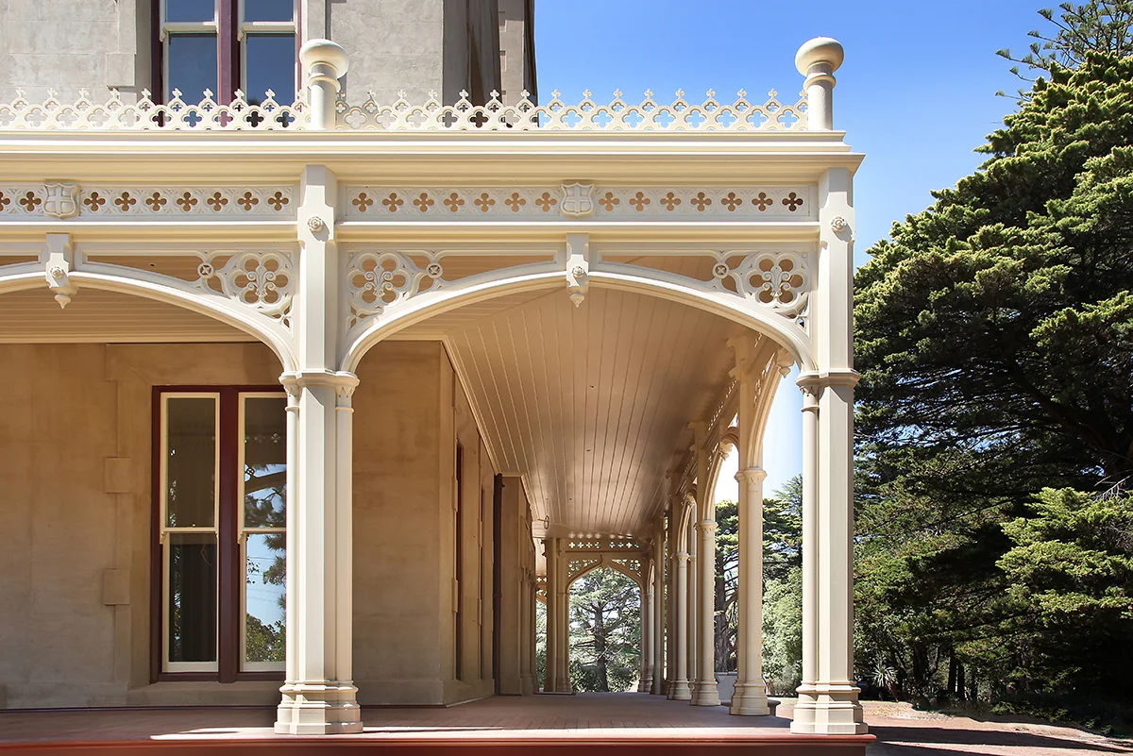
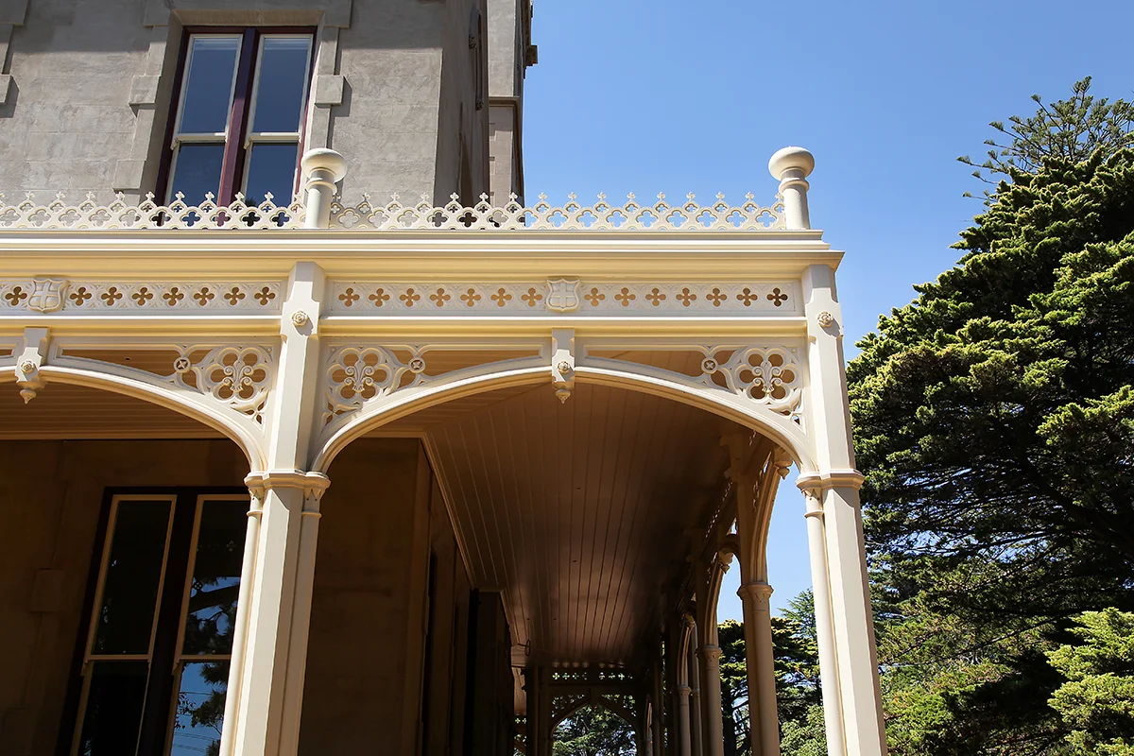
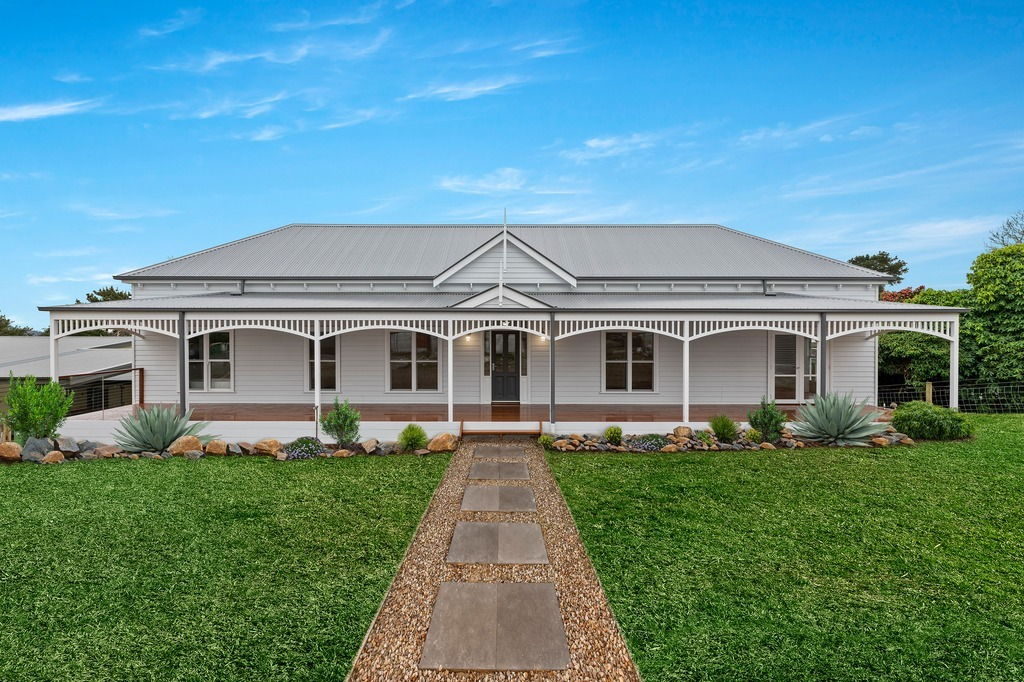
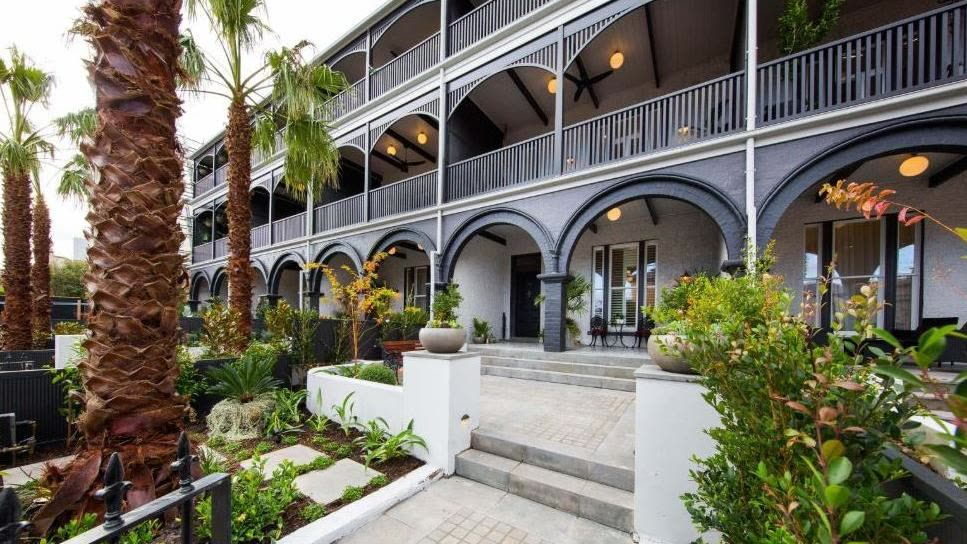
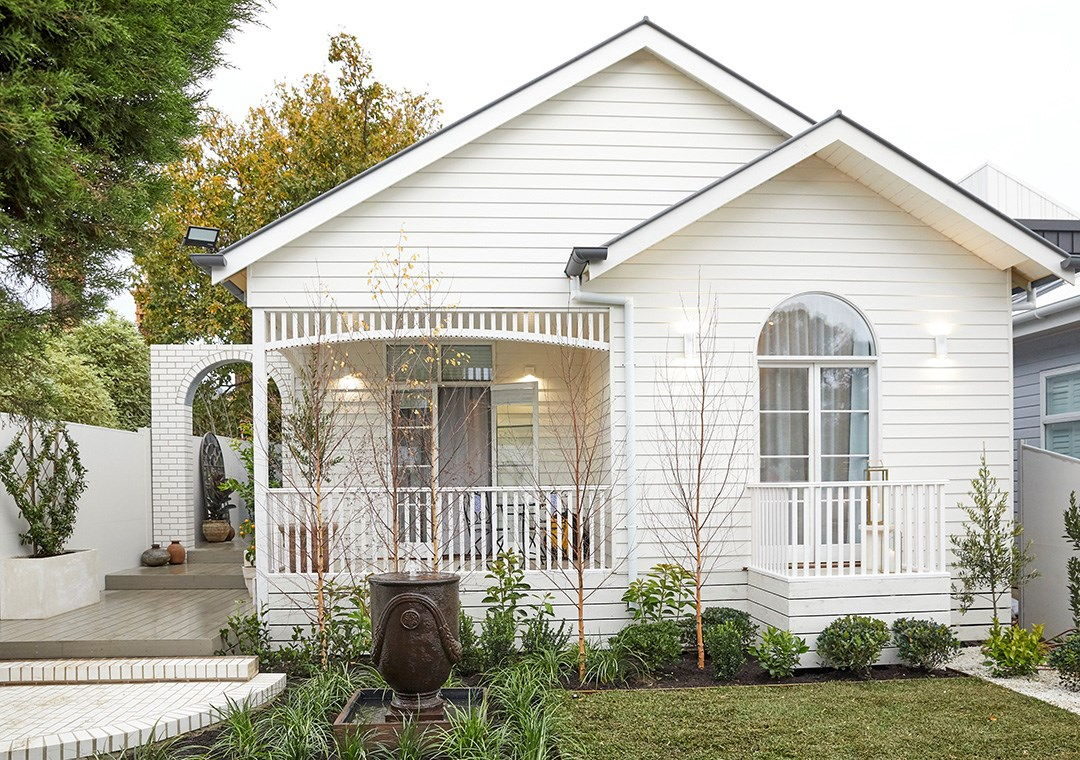
Photographs of period timber verandahs. Use them the way an architect uses a mood board — to settle the proportions before you settle the parts list.
9 photographs
What you get
- Australian made — every product, made in our Bayswater workshop since 1984
- 25 year guarantee — on external LOSP H3 treated pine, above ground
- An answer within one business day — we reply to enquiries and quote requests
- In stock, or made in 1 to 4 weeks — some of the range is in stock; the rest is made to order
- Timber-profile matching — from a photograph, drawing or sample
How a period verandah is put together
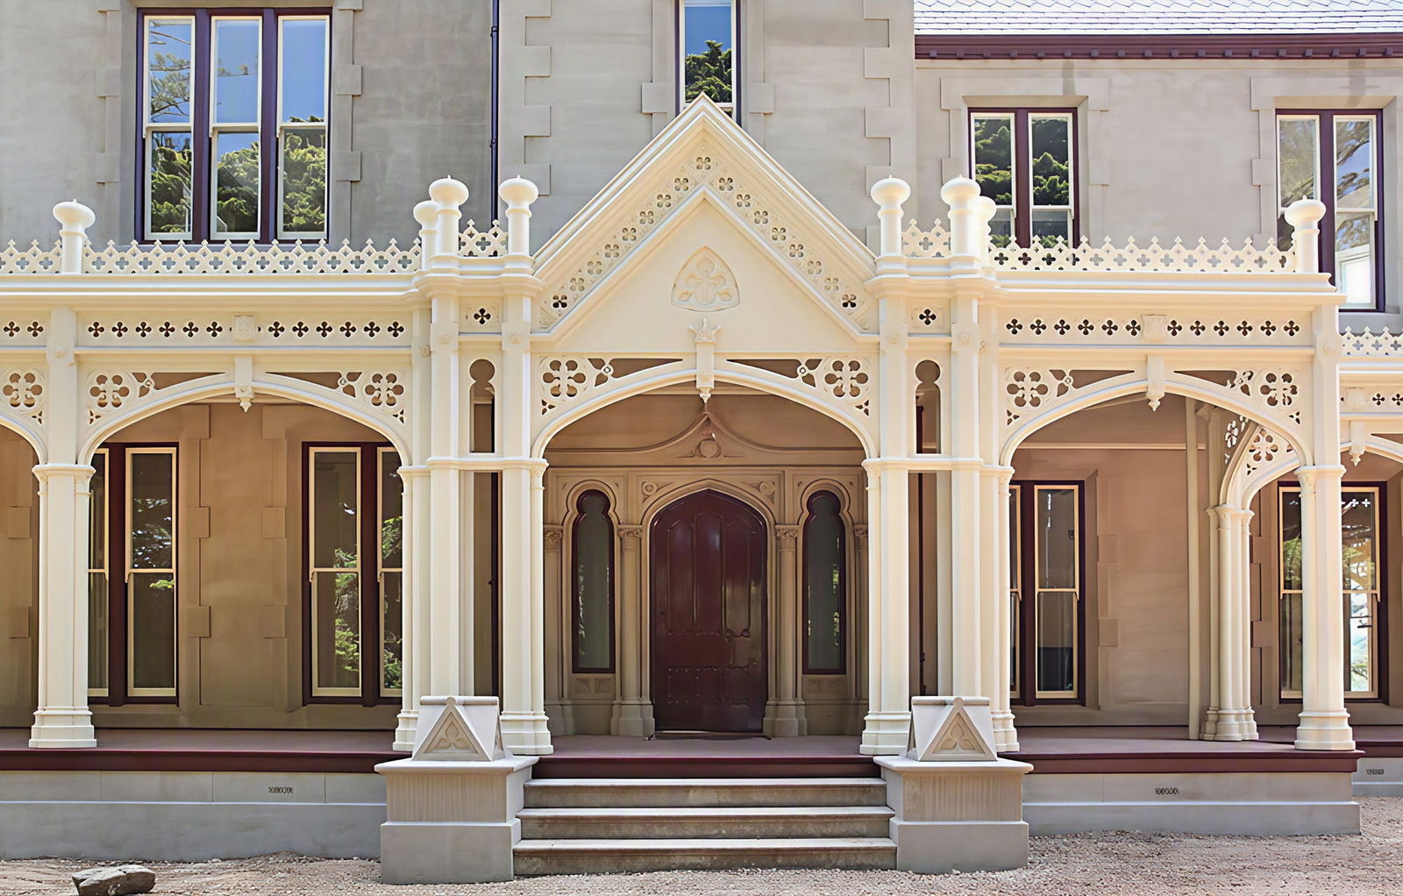
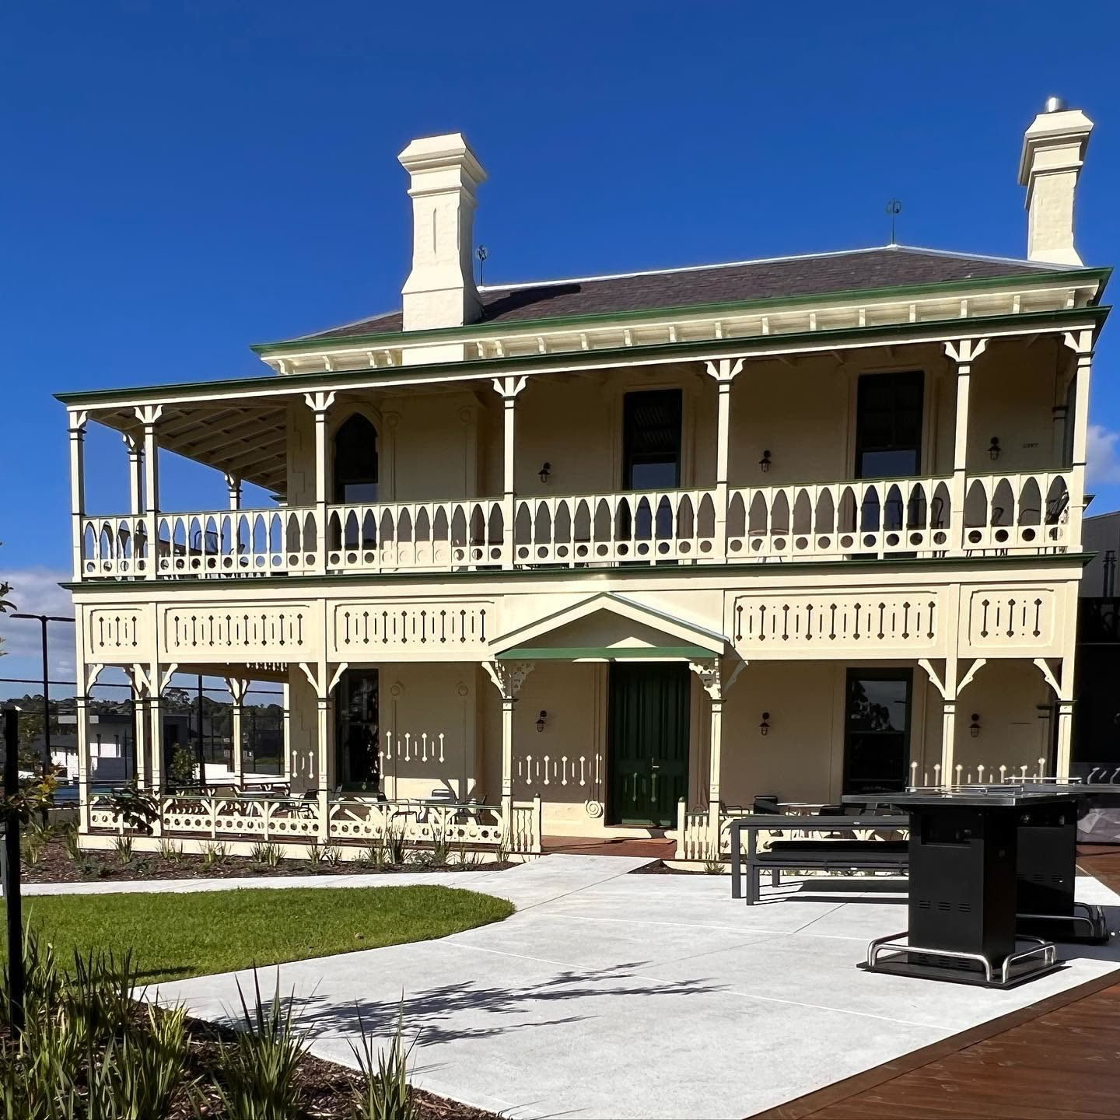
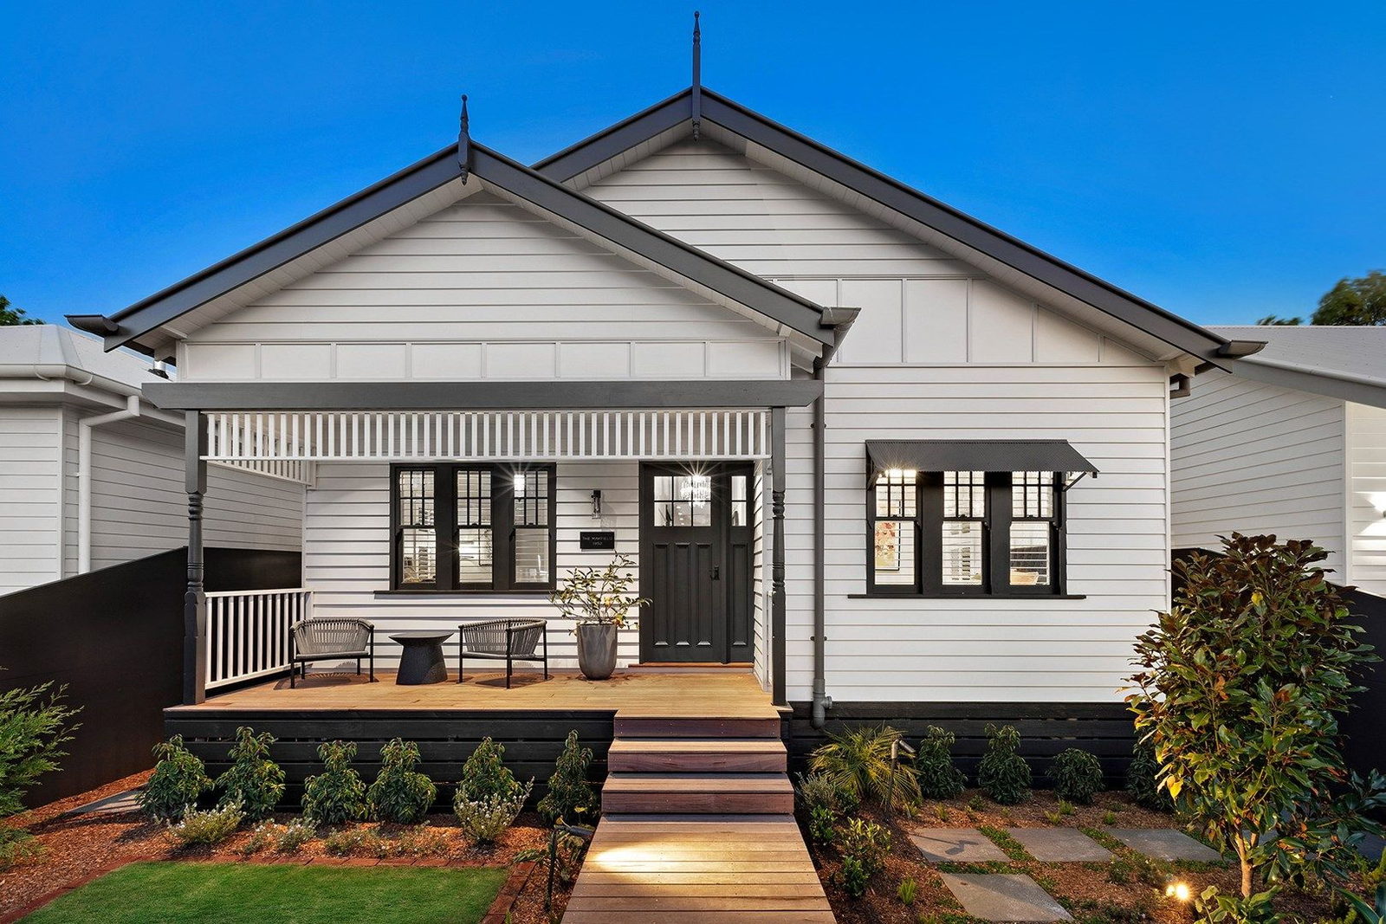
Every verandah on this page is built from the same handful of elements, and the character comes from how they are proportioned against each other rather than from any one of them.
- Posts carry the beam. Our V1–V8 verandah post range includes Federation and Victorian designs. V1 to V6 come in 88 × 88, 112 × 112 and 135 × 135 mm sections; V7 and V8 use the two smaller sections. Lengths vary by design and section.
- Frieze and fretwork fill the head of each bay under the gutter line. Straight or arched, priced by the lineal metre of the run between posts.
- Corner brackets fill the angle where post meets beam. They come at fixed sizes, from around 190 x 190mm up to 610 x 475mm, so the bracket is chosen to suit the bay rather than made to order.
- Balustrade runs between the posts in fully assembled panels — BS1, BS4, BS5 and BS6 — with a base rail below and an HR1 or HR2 handrail on top.
- Rafters show under the roof. Bullnose, convex, concave and Olde Gothic, in 90mm, 120mm and 140mm depths, any length and any radius of curve to suit the roll of the roofing.
- Capitals, post knobs and finials finish the tops.
Timber: LOSP H3 treated pine
External verandah components are made from LOSP H3 treated pine, rated for outdoor use above ground; as external LOSP H3 used above ground they carry the Heritage & Decorative Timber Products 25 year guarantee. Everything is Australian made.
Restoring rather than starting fresh?
Photograph what is there before anything comes down — square-on, with a tape measure in the frame, and close-ups of the turned sections, brackets and rafter ends. Ask about our timber-profile matching service. A good set of photographs is usually enough to reproduce a profile.
Free quotes, delivery Australia-wide. Call 03 9720 1996.
Related pages
Browse 9 photographs in this gallery.