One building, eight kinds of work, and every product we
sell comes off one of these floors. Open a bay to see what it makes
— and a photograph of it being made.
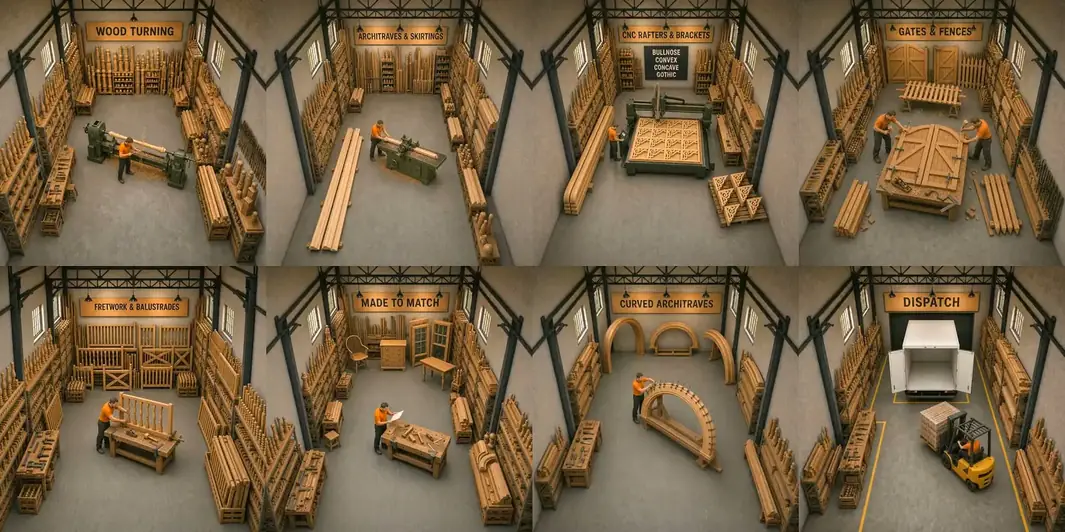
The picture below is an illustration, drawn
for this page. It is not a photograph of our building, and no part of it
is a photograph of a product. The photographs are inside the bays.
An illustrated guide to what we make, bay by bay
Drawn, not photographed. The illustrator put a chair and a
chest of drawers in bay 06 — we do not make furniture. We make architectural
joinery: posts, mouldings, brackets, gates, fretwork, balustrade, arches and
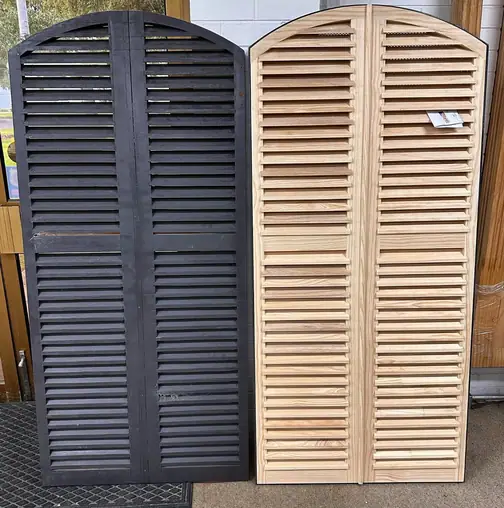
matching. What that bay actually does is match an existing profile, and the
photograph inside it is the original door beside the one we made to match it.
The eight bays
Bay 01 · Lathe
Wood Turning
Lathe · 5 products
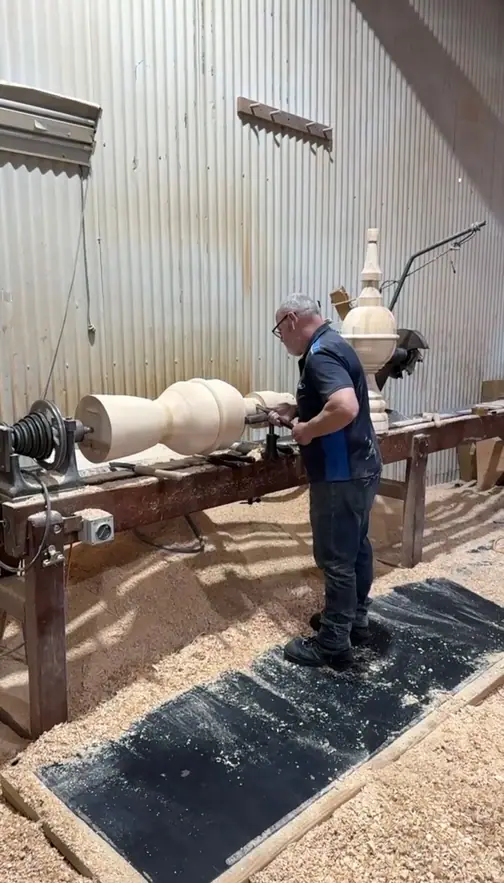
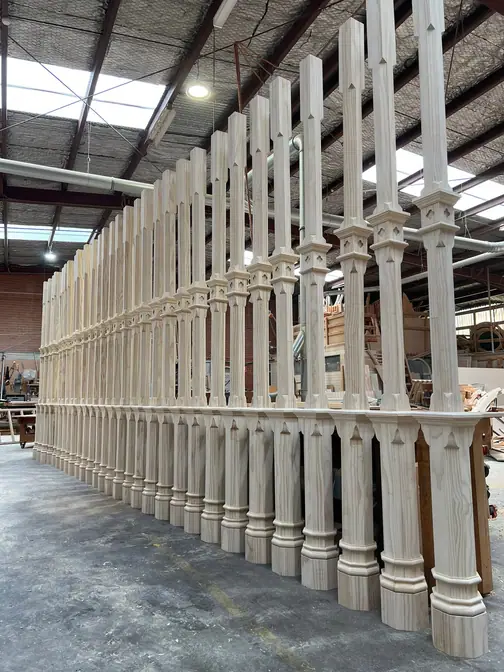
Turning a newel on the long bed. Bayswater.
Posts, newels, knobs and finials turned to profile on the long-bed lathe.
Two component-specific workshop records, with the original photographs and catalogue pages. These records identify the timber components, not responsibility for the whole building or an endorsement by the television programme.
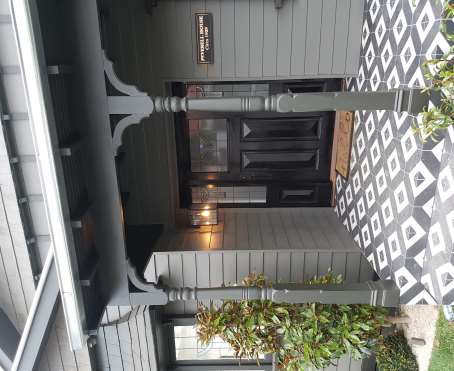
Original brochure photograph, displayed upright. No AI enhancement.
V4 verandah posts — Peverell House, 2017
The original brochure's The Block 2017 page identifies V4 posts with a 112 × 112 mm square section, post base moulding and CB-22 corner brackets at Peverell House. The current brochure repeats those component details.
For a similar replacement, compare the post profile, square section and position of the turning separately. A catalogue code alone does not confirm the dimensions or structural specification for another house.
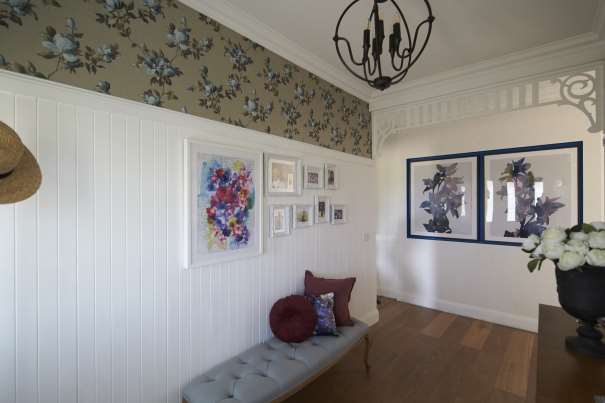
Original brochure photograph of interior frieze work. No AI enhancement.
HFR5 interior frieze — House Rules, 2018
The original brochure states that HFR5 frieze work was manufactured for Toad & Mandy's house on House Rules in 2018. The photograph shows the decorative work across an internal opening; it is an interior example, not weather-exposed verandah fretwork.
Use a photograph and the opening measurements to explain a matching enquiry. For an outdoor verandah, choose from the external fretwork range and confirm its material and dimensions for your project.
Three projects documented in our catalogue, with the specific components and original photographs behind each story. Heritage & Decorative Timber Products is the period range of Karem Woodcraft; the project credits below retain the Karem Woodcraft name.
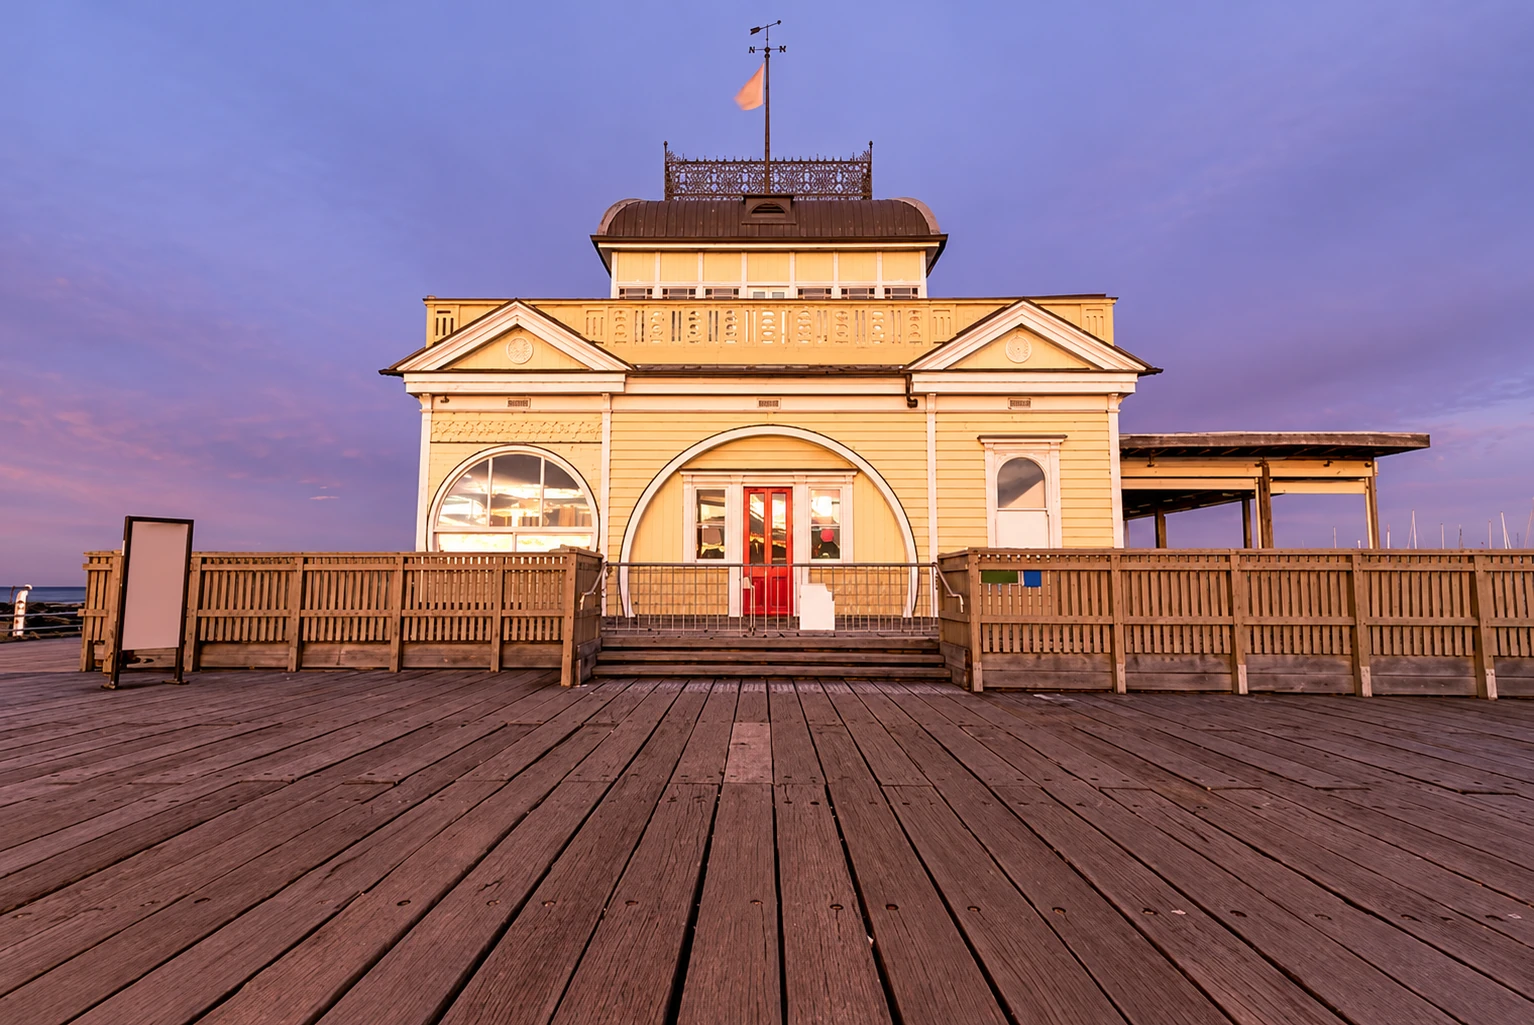
Kiosk project view from the brochure; the documented supply was arched window mouldings. AI-enhanced for display.View the original brochure image.
Restoration components
St Kilda Pier Kiosk
Arched internal and external window mouldings, reproduced by Karem Woodcraft.
The documented brief
Following the kiosk fire, the original drawings helped establish the arched window mouldings to be reproduced.
What was supplied
The catalogue credits Karem Woodcraft with reproducing the arched internal and external window mouldings for the kiosk.
Project detail
The original drawings were the reference for the arched profiles. For a similar matching enquiry, include the drawing and photographs of any surviving mouldings.
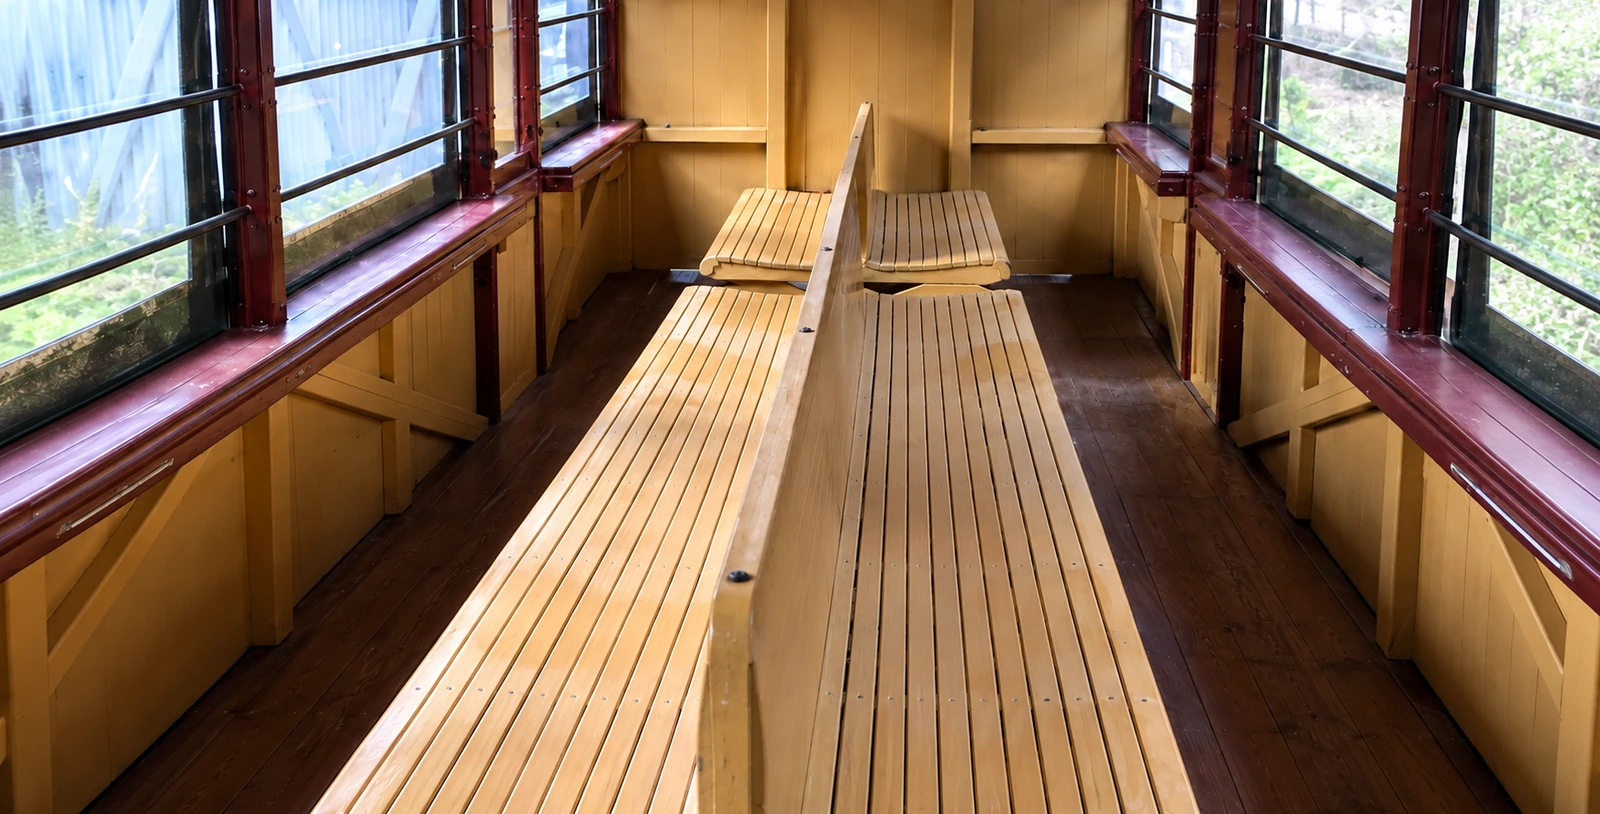
Carriage seating from the workshop archive. The source brochure also shows doors and a seat in production. AI-enhanced for display.View the original brochure image.
Heritage railway components
Puffing Billy carriage joinery
New timber carriage doors and seats manufactured by Karem Woodcraft.
The documented brief
The catalogue records the manufacture of new timber carriage doors and seating for Puffing Billy.
What was supplied
The workshop archive shows carriage doors, a seat in production and seating fitted in a carriage. The photograph here shows the seating.
Project detail
The archive follows individual doors and seating components through to seating fitted inside a carriage. This is a practical example of timber joinery made for an existing setting.